
Renovating a Heritage Home in Melbourne: The Overlay, the Permit and Who You Hire
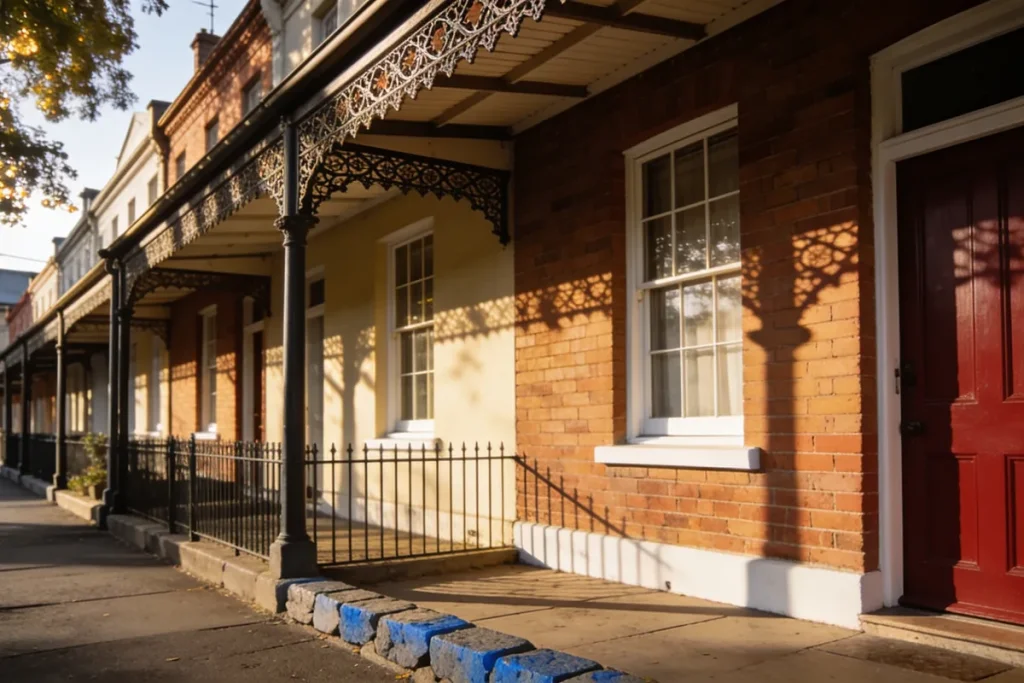
The folder on the kitchen table
The section 32 sits on the kitchen table of a house that is not yet theirs, and it is thicker than they expected. Two hundred pages of contract, an owner-builder report, a title, and near the middle, a page of overlays with a column of codes against them. Among the codes is one they do not recognise. Heritage Overlay, it says, and then a reference, and then the name of a precinct they have never heard of. The agent, leaning in the doorway, says something about it being fine, it just means you keep the front looking the same. The buyer nods. The moment passes. The page turns. Outside, a tram rattles down the end of the street, and the room settles again.
Here is what that moment costs if it is left there. The house they are about to buy is not simply old. It is administratively protected, in a way that will shape who they hire, what they can change, and the conversation they will have with a council before a single tool comes out of a ute. One line on page forty has quietly reordered the whole project.
None of that is bad news. It is information, and it is better than the buyer’s because it is free, public, and readable before they exchange. It changes the question, though. The question is no longer only what the renovation will cost. It is who has been through this before, and how you tell.
What the overlay actually is
The fear that arrives with that page is mostly fear of the unknown, so start with the thing itself. It is less frightening than its name, and one hour of reading is enough to find that out.
A planning control, not a museum label
The Heritage Overlay is a planning tool, used in a local planning scheme, to protect places of heritage significance. It can be applied to a single place, or to a defined area called a precinct. Where it applies, a planning permit from the local council is generally required for certain types of buildings and works, so that the proposal can be assessed against whatever it is that makes the place significant.
Notice what it is not. It is not a prohibition. It does not require anyone to restore anything. It does not mean the house cannot change. It is a control that asks a specific question about a specific proposal, and the answer to that question is often yes. Most of what people fear about a heritage overlay turns out to belong to a different thing entirely, and that thing comes next.
The distinction almost everybody gets wrong
The Heritage Overlay is a local control, written into the planning scheme. The Victorian Heritage Register is a state register, administered under Victorian heritage legislation by Heritage Victoria, and it is considerably more restrictive. A place can be on one, on both, or on neither. The practical difference between the two is the single most useful thing a reader can learn before they ring anybody, and checking it costs nothing.
So stop here for a moment. Before you hire anyone, establish which one you actually have. The answer changes everything in the next section, and it is the difference between a process that is manageable and one that is much more tightly bounded.
What the overlay is actually protecting
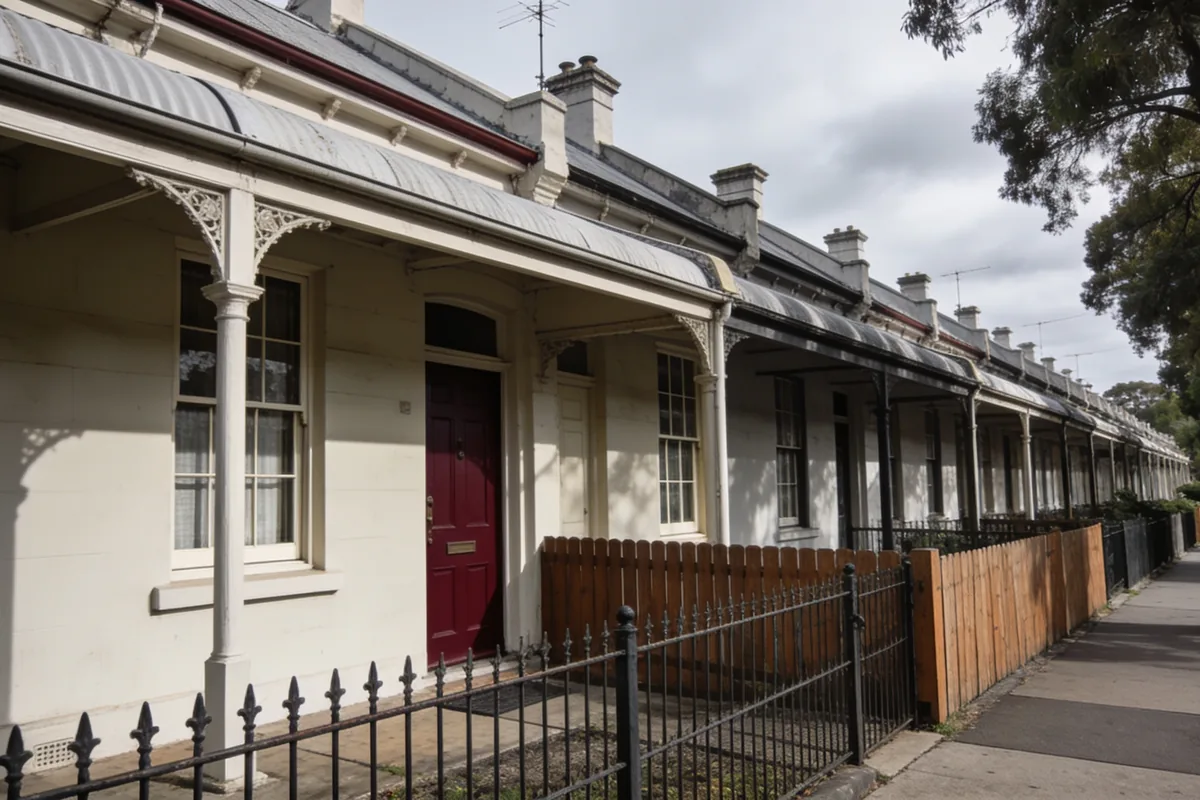
The overlay protects significance, and significance is written down. A council records it in a heritage study and a citation, and the overlay is applied through an amendment to the planning scheme, a process that goes through a public stage where owners and the community can support or object. That is generous to a reader, in a quiet way: the reason for the control is a document you can read. And what the overlay is really keeping is visible from the footpath. It is usually the row, rather than the house on its own.
The check you do before you ring anyone
This is the part the title promised, and it costs an hour and nothing else. Done before you speak to a builder, it changes the whole conversation, from one where you are being told the rules to one where you are briefing someone.
Find out exactly what applies to this address
You can check the zoning and the overlays on any Victorian property through the planning property report that Planning Victoria publishes, and you can read the council’s heritage study, the citation and the statement of significance for your own place. All of it is public.
Walk through it in this order. Which overlay actually applies. Whether it is an individual place or a precinct. And what the statement of significance names as important, because that is the yardstick everything else will be measured against. An hour spent here is the difference between a builder explaining the rules to you and you telling the builder what you already know. The second version is a much better position to begin from, and it is entirely within your own control. Do it, and the person across the table will feel the difference in the first question they ask you. The conversation turns from a sales call into a working one, and that is worth an hour of your own time.
The schedule is where the detail lives
The overlay comes with a schedule, and the schedule sets out what a permit is required for and what may be exempt in the local scheme. That is where you find out whether the thing you want to do is even a permit question at all. It is worth knowing that this varies between councils, which means a friend’s experience in a different municipality is not information about your house. Useful as the conversation is, it does not transfer. The schedule is the thing that transfers, and it is where the actual answer lives.
Planning permit and building permit are two different things
This is the most practically useful paragraph in the article. A planning permit is the council’s decision about whether the use or development may proceed; it deals with the heritage and amenity question. A building permit is a separate approval about how the work is built, issued through a registered building surveyor, and it covers the structural, fire, safety and energy rules.
Getting one does not get you the other. A heritage job routinely needs both, and sometimes in a particular order. The sequence matters, and the person you hire should be able to explain it without hesitating. If they cannot, you have learned something useful before the work begins rather than after.
What to ask the person you are about to hire
By this point you know what control applies and what the schedule says. That knowledge is about to become a way of reading the person across the table.
Before you engage anyone on a heritage job
- The exact control on this address, read off the planning property report
- Whether it is a Heritage Overlay or a Victorian Heritage Register listing, which are different things
- Whether it is an individual place or a precinct
- The statement of significance for this place, read
- The schedule, and whether the work you want needs a permit
- Whether a building permit is also required, and in what order
- Who prepares the permit application, and whether that is in the fee
- Who deals with the council’s request for further information
- Whether a heritage consultant or architect is a separate engagement
- Comparable jobs this person has done, and what the council asked for
- The builder’s VBA registration, checked on the register
- Domestic building insurance, certificate of currency asked for
The first question a good one asks you
The strongest signal in every conversation about this is what an experienced builder asks first, and it is almost never about money. It is some version of: is the house heritage listed, or just an overlay? How old is the house, and what style is it?
That is the observable, and it is not a gotcha. A person who knows this process opens with the control and the age of the house, because those two facts decide everything that follows. A person who opens with a price is already quoting a job they do not yet understand. If you have done the check above, you can tell the difference in the first two minutes, which is exactly when you want to be able to tell it.
Who is doing the permit work, and is it in the quote
These are the questions that separate a real heritage quote from a number. Is the permit application part of your fee? Who prepares the drawings and the heritage justification? Who deals with the council’s request for further information, which is where these applications usually slow down? Is a heritage consultant or architect a separate engagement? And who responds if the council asks for a change? Ask all of them before you compare anything, because two quotes that look similar on the bottom line can be doing entirely different amounts of work.
Experience you can actually check
Ask for addresses of comparable jobs, and then ask what happened there. Was a permit required? Did the council ask for anything? How did it go? Those follow-up questions are where the real information sits, because anyone can hand you an address and very few can tell you what the process did to the plan. Ask whether they have worked in this council area before, since the process differs between municipalities. And check the registration of any domestic builder through the Victorian Building Authority’s register, which is public and takes a minute.
Reading a heritage quote
Once the quotes arrive, the trick is knowing what a heritage job is supposed to look like on paper. This section is purely about reading the document, and it contains no figures, on purpose.
What is different about a heritage job
A heritage quote carries line items a volume renovation does not. Work to existing and possibly failing fabric. Matching or repairing rather than replacing. Traditional materials and methods where the significant fabric calls for them. Access constraints on a narrow or terraced frontage. And the honest possibility of uncovering something once the walls are open, because a house of this age keeps secrets behind its plaster.
The tell is simpler than any of that. A quote that treats the house as though it were a new build is a quote that will move. The line items above are not padding. They are what the job actually is.
Provisional sums, and the words subject to permit
A quote given before a permit is issued cannot be final, and it should say so rather than pretend otherwise. A provisional sum is an allowance for work whose extent cannot be known in advance, and a heritage job is more likely to carry one, because so much depends on what is found once the work starts. That is not automatically a problem. What matters is that you ask what would trigger a variation, and how it would be priced, before you agree to anything.
The registration and insurance basics
One dry sentence, and then back to the heritage question, because this is not the subject of this article. For domestic building work above a set value, the builder must be registered and domestic building insurance applies; the threshold exists and it changes, so check the current figure and the requirements with the Victorian Building Authority. Ask for the certificate of currency and the registration number, and check both. Then move on.
Living with a house that has rules
Once the work is done, the control does not switch off. It becomes something you live alongside, and the reality of that is gentler than the fear that came with it.
Maintenance is usually not the problem
Repairs and routine maintenance are commonly outside the permit requirement. The trouble tends to begin with replacement and change, rather than with upkeep. Read that as encouragement rather than a warning. The control is mostly interested in the things that alter the significant fabric or change the way the place reads from the street. It is not interested in whether the gutter is cleaned, and it is not a reason to postpone the upkeep that keeps an old house standing. The rule is aimed at the fabric and the street rather than at the household living behind it, and knowing that is the difference between a control and a bogey.
The work worth thinking about early
There is a short list of things that reliably raise a question, and it is worth treating as a list to plan around rather than a list of bans. Windows and doors. The roof and its covering. Painting and render. The front fence and the front garden. Extensions and upper-floor additions. Demolition. And anything visible from the street. Some of these are permitted and some are exempt depending on the schedule, which is exactly why the check in the earlier section comes first. The list is not a wall. It is a set of things to bring to the conversation early rather than late, while there is still time to shape the plan around them.
If a permit is refused, or comes with conditions
A council decision can be reviewed at VCAT, and applications are more often resolved by changing the proposal than by appealing it. It is worth saying plainly that a request for changes is normal rather than a catastrophe, and it is a reason to value someone who has been through this council’s process before over someone who quoted the lowest number. The experience is not a luxury here. It is the thing that makes the difference between a plan that moves and one that stalls.
The house was here first
One warm restatement. The overlay is a rule about significance, not a ban. The check is free and it is yours to do. The permit question and the building question are separate, and getting one does not get you the other. And the person to hire is the one who asks about the control before they ask about the money. That one order of questions tells you more than any number of photographs of finished work.
Then one gentle action, and it can be done tonight. Before anyone visits the house, pull the property report and read the statement of significance for your place. It is a short document, it is written for you rather than at you, and it will tell you what the council actually cares about. Everything else in this article follows from having read it.
The house has stood here a long time. It can wait a week for you to understand it.
Sources: Planning Victoria, local heritage protection and the planning property report. City of Melbourne, heritage owner’s guide and the Heritage Overlay. Heritage Victoria, heritage overlays and the Victorian Heritage Register. Victorian Building Authority, domestic building insurance and the practitioner register. Victorian Civil and Administrative Tribunal, planning and environment.